
Solar Panels
A solar array shaped by the roof beneath it.
Good solar design is not a race to fit the most panels. It is a balance of usable roof space, daylight, electrical design, mounting detail and how the home uses energy.
The Roof
The physical boundaries.
Satellite imagery cannot confirm structural details or safe mounting methods.
The condition of the covering and timber beneath dictates the fixing strategy.
Orientation & Pitch
South-facing and east/west roof planes produce different daily generation profiles. Pitch affects seasonal exposure.
Local Shading
Chimneys, dormers, trees and nearby buildings affect sections of the array, influencing electrical architecture.
Usable Geometry
Edges, ridges, valleys and fire-safety clearances reduce usable area. A neat layout beats filling every gap.
Covering & Structure
Slate, tile and flat membranes need different mounting. Pre-existing defects must be addressed before array installation.
Daylight Pattern
Orientation changes when energy arrives.
A south-facing array and an east–west arrangement can have different daily curves. Neither should be judged by direction alone: usable area, shade, pitch and household demand all influence the better layout.
- Permanent constraints
Chimneys, parapets, neighbouring buildings and roof geometry may create predictable shade or split an array into electrically distinct areas.
- Changing shade
Trees and seasonal sun angles can alter exposure through the year. A design should distinguish a manageable shaded period from a roof area that is persistently unsuitable.
- Electrical response
Separate strings, inverter trackers, optimisers or microinverters may be considered where conditions justify them. Added equipment is not automatically the right answer to every shaded roof.
Specification
Component selection.
Panel choice is more than a wattage figure. The right module works with the roof area, desired layout and wider system.
Module
Reference: All-black N-type
Dimensions
Affects how cleanly it fits constraints.
Electrical characteristics
Voltage/current limits for the inverter.
Appearance
Frame and backsheet color on prominent planes.
Inverter
The core controller
Converts DC to AC and manages grid relationship. Operating range must suit panel grouping. String, microinverter or optimiser choices depend on shading and orientation.
Mounting
Hidden but critical
Hooks, rails, and clamps matched to the specific roof covering. Must account for wind/snow loads and static weight distribution.
Cable Routes
Planned containment
Scaffold positions, routes into the property, and internal cable paths are part of the array design—not improvised on installation day.
Panel technologies
AIKO and DMEGC.
Specified for the roof.
AIKO and DMEGC take different routes to a high-performance residential module. One centres on an all-back-contact cell and a clean, uninterrupted face; the other offers a broad N-type platform across practical rooftop formats. The right choice depends on the exact module, available roof area and the priorities of the design.
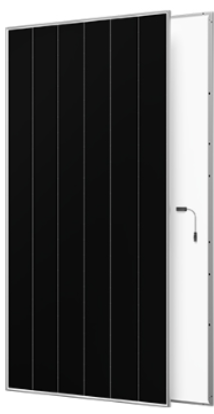
N-type all-back-contact modules
AIKO
AIKO’s residential modules use N-type ABC — All Back Contact — cell technology. Moving the electrical contacts to the rear leaves the front free from the conventional silver grid pattern, creating the uniform, full-black appearance associated with the Neostar range while exposing more of the cell surface to daylight.
The back-contact architecture is also developed around performance in partial shade and at higher operating temperatures. On a home, those qualities matter only when they are connected to the real roof: chimney shade, panel position, module dimensions and the number of panels the usable area can accommodate.
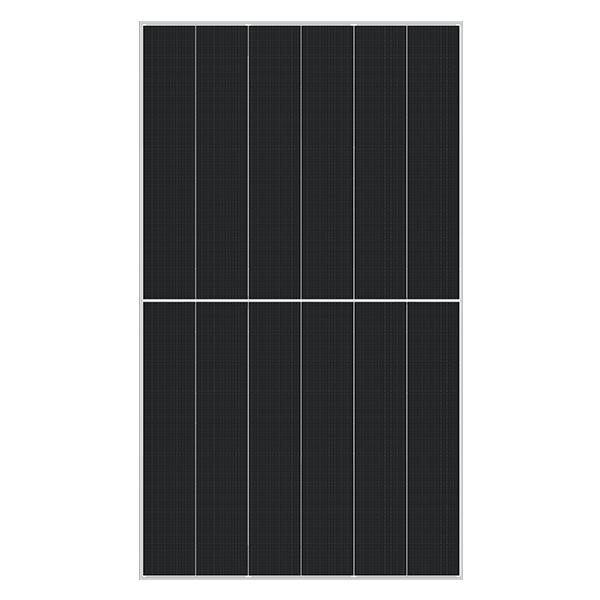
N-type rooftop module platform
DMEGC
DMEGC’s residential offering is built around N-type modules in a range of rooftop formats, including restrained all-black options. Its Infinity RT platform combines half-cell layouts with different module sizes and frame treatments, giving a designer practical choices when balancing output, roof coverage and the visual rhythm of an array.
That breadth is useful on roofs where dimensions or tile boundaries limit the layout. The important comparison is the exact DMEGC module being proposed: its size, electrical characteristics, finish and documented product terms—not a generic assumption applied to the whole range.
Different technologies.
The same design test.
AIKO’s back-contact construction and DMEGC’s wider N-type module platform create different reasons to consider them. Neither removes the need to test the actual panel against shade, usable roof geometry, inverter design and the appearance of the completed array.
Product ranges change. Power, efficiency, dimensions and warranty terms should always be confirmed from the datasheet for the exact module named in the proposal.
SES packages
Solar & battery packages.
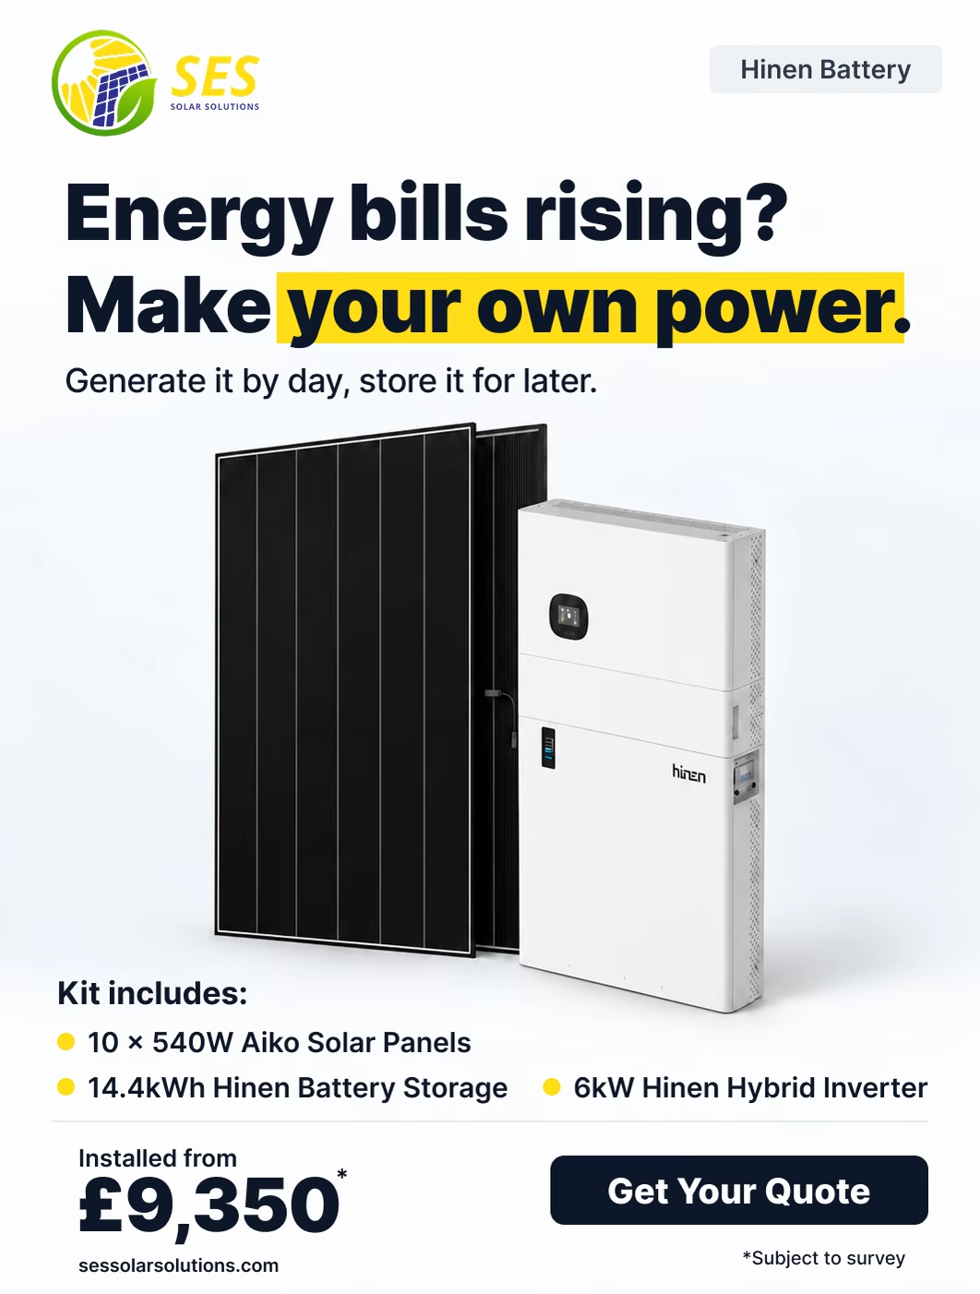
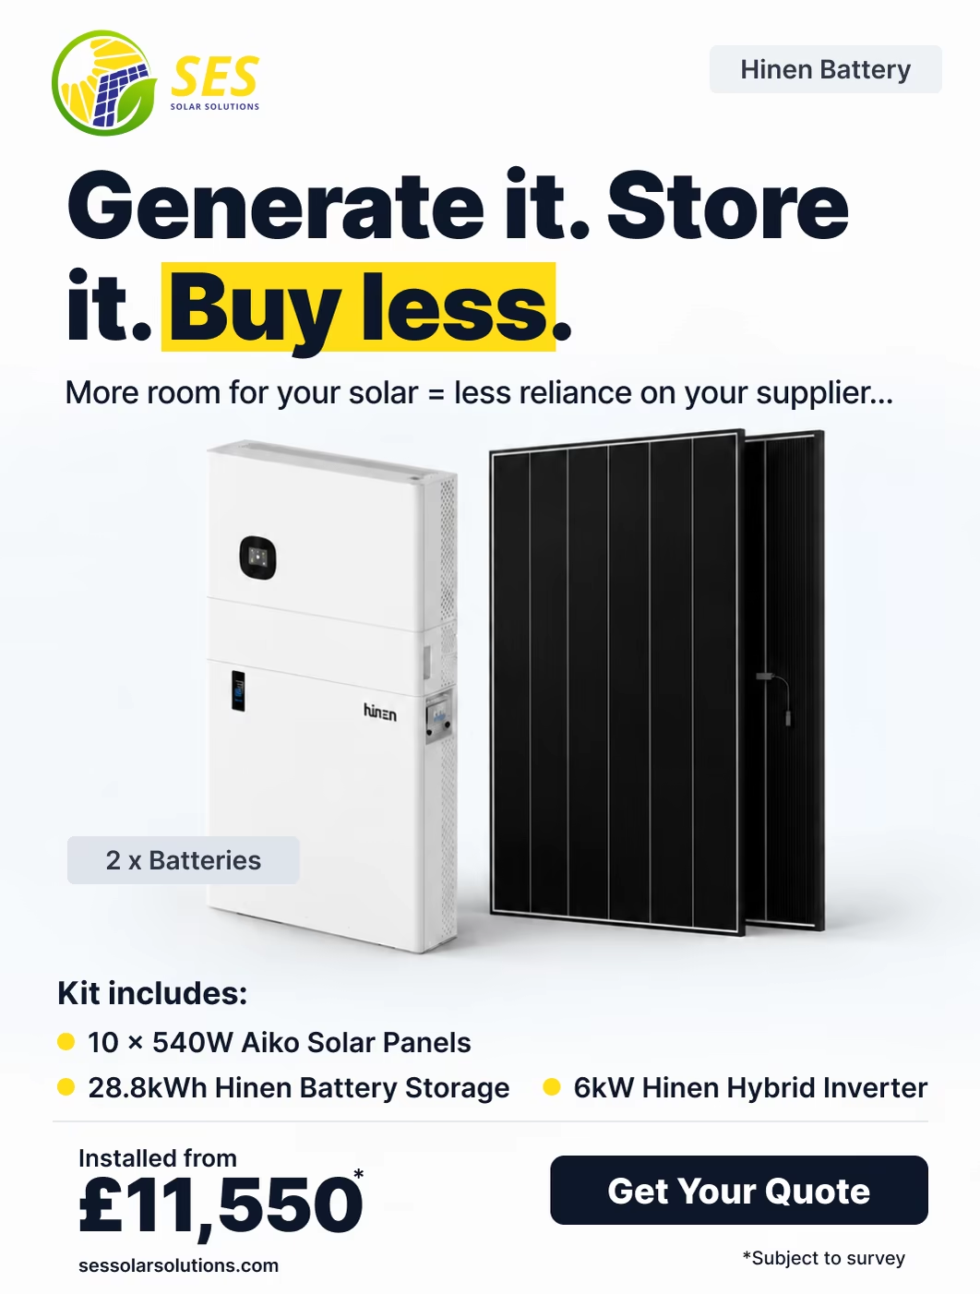
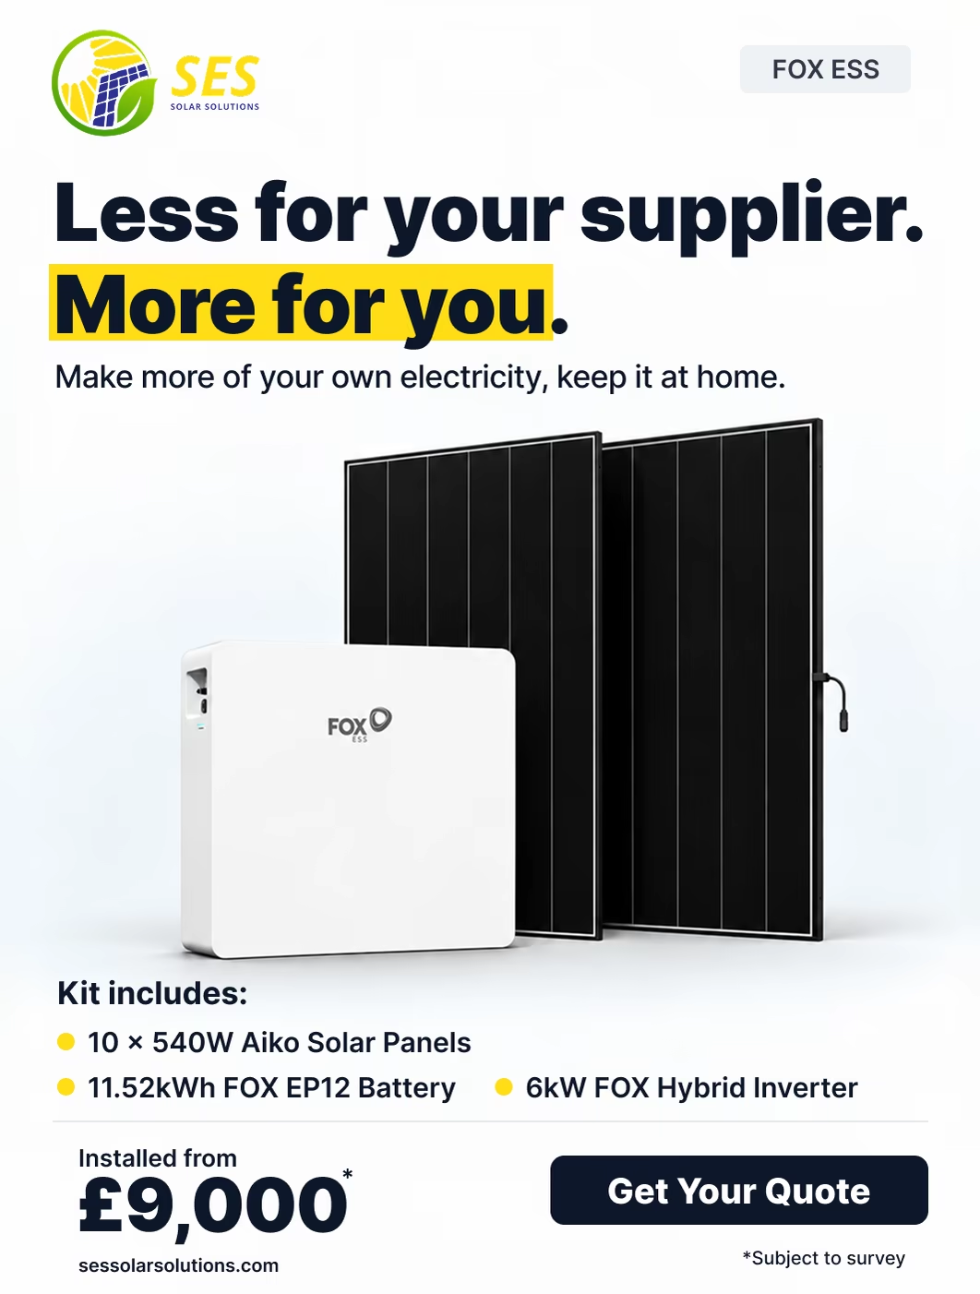
Explore the packages below. All advertised starting prices are subject to survey. Select an advert to contact SES about the package.


During Survey
The roof is only one part of the inspection.
A survey tests whether the proposed layout can become a practical installation. It connects the external roof plan with the internal electrical route and records where assumptions still need confirmation.
- Roof condition and access
Covering type, visible condition, fixing zones, safe access and scaffolding constraints are reviewed. Hidden defects may only become apparent during closer inspection or works.
- Mounting and cable routes
The route from array to inverter and electrical equipment is considered for protection, appearance, access and practical installation—not added as an afterthought.
- Electrical integration
Consumer equipment, earthing, meter position, incoming supply and suitable connection points are reviewed alongside the proposed inverter location.
- Permissions and dependencies
Planning context, distribution-network requirements and any roof repairs or other enabling work are identified where relevant to the property.
Practical limitation
A larger array is not always a better array. Awkward residual spaces, heavily shaded modules, inaccessible roof areas or an unsuitable electrical arrangement can add complexity without strengthening the overall design. The proposal should explain where the sensible boundary has been drawn.
Clarifications
System design questions.
Must the roof be south-facing?
No. East-, west- and south-facing roof planes can all be considered. They produce different daily profiles, so orientation is assessed alongside usable area, shading and when the home uses electricity.
Dealing with partial shade?
The timing and extent of shade are assessed. Depending on the roof, the design may use separate inverter trackers, optimisers, microinverters or a reduced array area.
Replacing older roofs first?
Possibly. If the roof covering is near the end of its useful life, dealing with it before solar avoids removing and reinstalling the array later. A survey helps identify this.
Planning permission rules?
Many domestic installations fall within permitted development, but exceptions apply. Listed buildings, conservation settings, flat roofs and unusual arrangements require specific checks.
Is a battery mandatory?
No. Solar operates without a battery. If storage may be added later, it is worth discussing at design stage because that intention influences inverter choice and equipment space.
Installation disruption?
Impact depends on scaffold access and cable routes. Most roof work is external, while inverter, consumer-unit and monitoring connections require planned access inside.
- East London + Essex
Find out what fits before choosing a panel.
Tell us about the property and what you want to understand. We can start with the roof and build a considered design.